
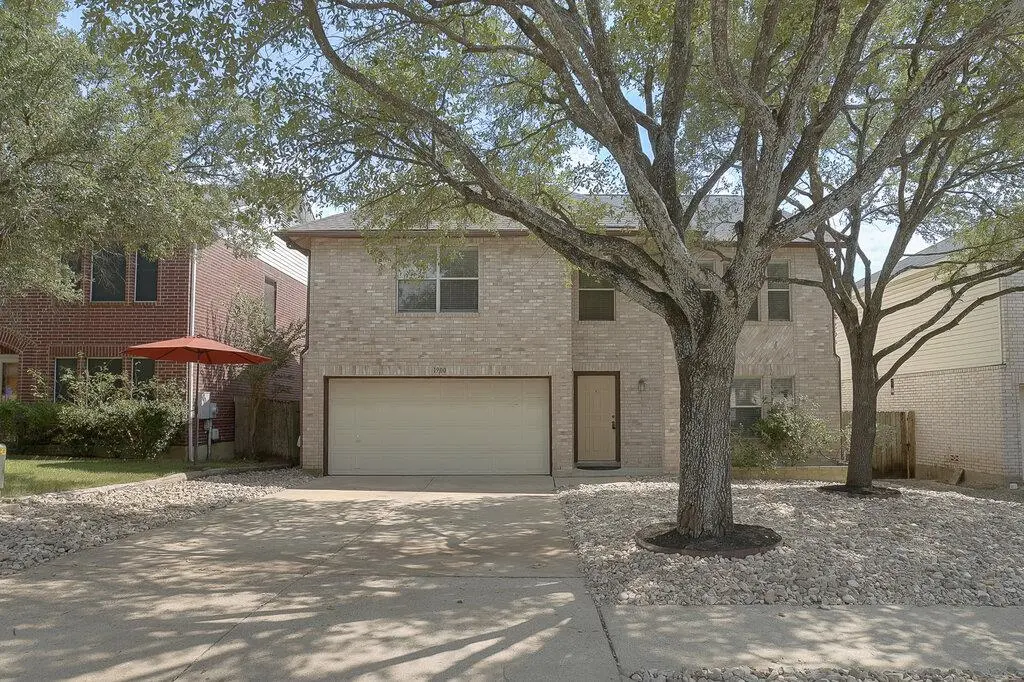
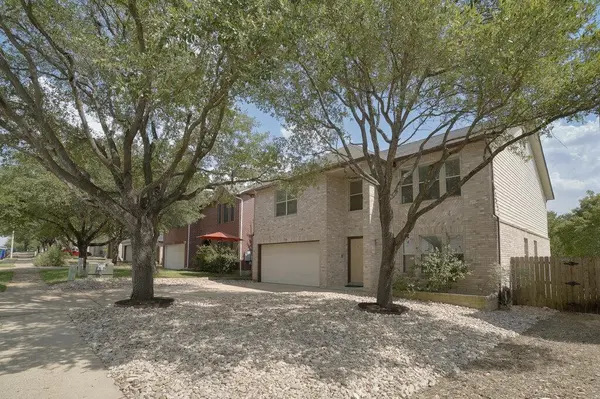


1900 Carriage Club DR Cedar Park, TX 78613
4 Beds
3 Baths
3,316 SqFt
UPDATED:
Key Details
Property Type Single Family Home
Sub Type Single Family Residence
Listing Status Active
Purchase Type For Rent
Square Footage 3,316 sqft
Subdivision Trails At Carriage Hills Sec 3
MLS Listing ID 3064391
Style 1st Floor Entry
Bedrooms 4
Full Baths 3
HOA Y/N Yes
Year Built 2001
Lot Size 5,871 Sqft
Acres 0.1348
Property Sub-Type Single Family Residence
Source actris
Property Description
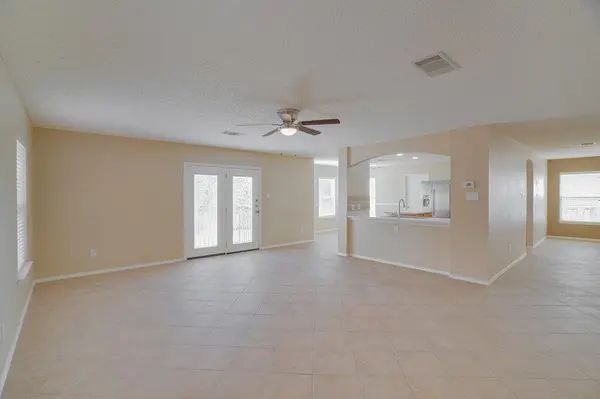
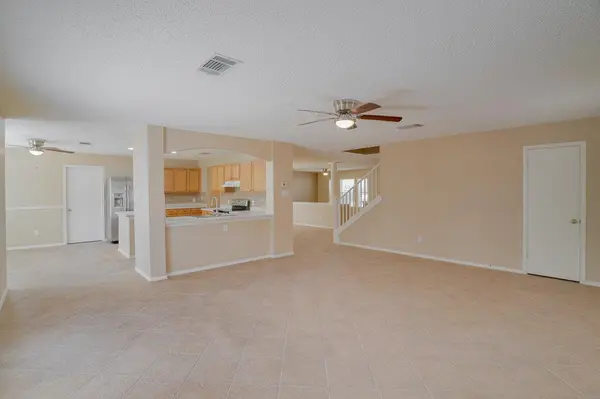
Discover 1900 Carriage Club Drive in Cedar Park, TX, a well-appointed 4-bedroom, 3-bath home that balances everyday functionality with thoughtful design. The covered front porch welcomes you into bright interiors featuring abundant natural light, a flexible room for an office or play area, and a dining area adjacent to a breakfast bar island for casual meals and entertaining. Wide sightlines connect the main living areas, making it easy to host guests or simply keep an eye on the kids while getting things done in the kitchen.
The kitchen opens to living spaces and includes ceiling fans throughout for added comfort, while the dual-vanity primary bath enhances convenience and gives busy mornings a little extra breathing room. Generous counter space and thoughtful storage throughout the kitchen make meal prep simple, and the open layout keeps the space feeling connected without sacrificing privacy when you need it.
Practical features include central heating and cooling, a spacious walk-in laundry/utility room, a fenced backyard for privacy, and a concrete patio for outdoor use. The secondary bedrooms offer flexibility for family, guests, or a home gym, and the additional full baths add convenience for a busy household.
Located in the desirable Carriage Club neighborhood of Cedar Park, this home offers easy access to local shopping, dining, and top-rated schools, along with quick connections to major roadways for an easy commute. Whether you are hosting friends on the patio or enjoying a quiet evening at home, this property offers the space and comfort to fit your lifestyle.
First approved pet: $150 refundable pet security deposit plus $30 per month pet rent.
Second approved pet: an additional $100 refundable pet security deposit plus $25 per month pet rent.
Location
State TX
County Williamson
Interior
Interior Features Open Floorplan
Cooling Ceiling Fan(s), Central Air
Flooring Tile, Vinyl
Fireplace No
Appliance Disposal, Electric Range, Oven, Refrigerator
Exterior
Exterior Feature Private Yard
Garage Spaces 2.0
Fence Back Yard
Pool None
Community Features None
Utilities Available Electricity Connected, Sewer Connected, Water Connected
Total Parking Spaces 2
Private Pool No
Building
Lot Description Back Yard, Front Yard, Level
Faces North
Foundation Slab
Sewer Public Sewer
Level or Stories Two
New Construction No
Schools
Elementary Schools Cc Mason
Middle Schools Running Brushy
High Schools Leander High
School District Leander Isd
Others
Pets Allowed Cats OK, Dogs OK, Breed Restrictions
Num of Pet 2
Pets Allowed Cats OK, Dogs OK, Breed Restrictions
Nearby Locations
GET MORE INFORMATION
