

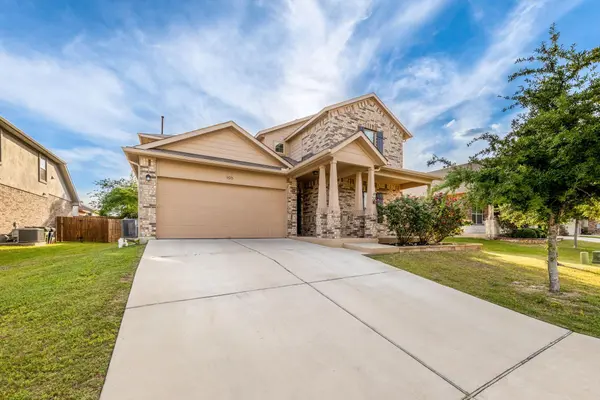
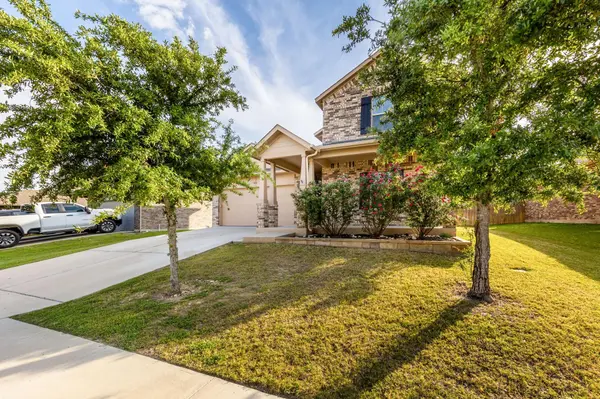
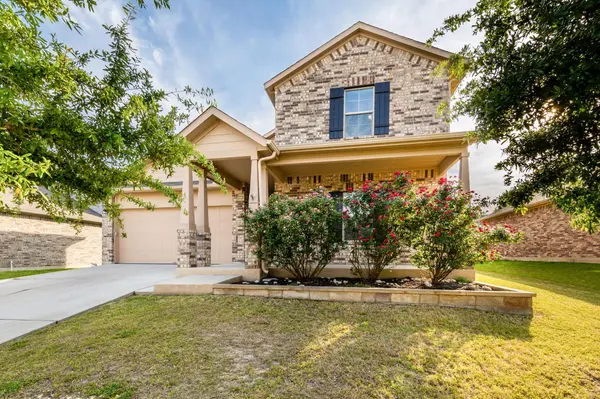
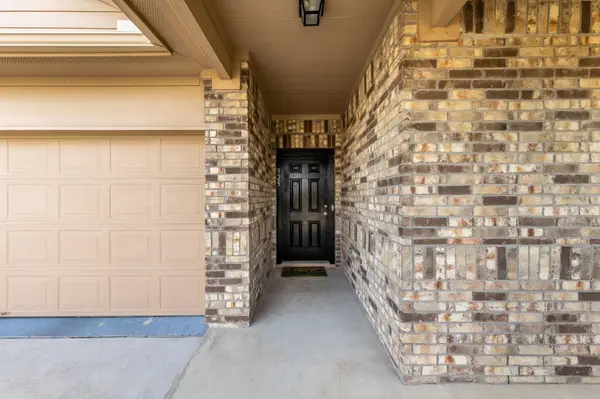

925 Woodduck TRL Leander, TX 78641
5 Beds
2.5 Baths
2,976 SqFt
UPDATED:
Key Details
Property Type Single Family Home
Sub Type Single Family Residence
Listing Status Active
Purchase Type For Rent
Square Footage 2,976 sqft
Subdivision Magnolia Creek
MLS Listing ID 3588280
Style 1st Floor Entry
Bedrooms 5
Full Baths 2
Half Baths 1
HOA Y/N Yes
Year Built 2016
Lot Size 7,187 Sqft
Acres 0.165
Property Sub-Type Single Family Residence
Source actris
Property Description
The main level features the spacious primary suite along with an additional bedroom and full bathroom, offering convenient access to the home's main living areas. Upstairs, you'll find three additional bedrooms, a full bathroom, and a versatile game room that can be used as a media room, home office, study, fitness area, or additional living space.
The backyard provides plenty of room for relaxing or entertaining and includes a playscape that may be available for tenant use. Just a short walk away, the community amenity center features a swimming pool, playground, picnic areas, and walking trails, offering convenient access to neighborhood recreational amenities.
Conveniently located near downtown Leander, this home provides easy access to major roadways, Leander Station, the Northline development, shopping, dining, parks, and other everyday conveniences.
Application Requirements: Monthly household income of at least 2.5 times the monthly rent, completed TAR Residential Lease Application, employment and rental history verification, credit and background screening in accordance with applicable laws and the landlord's written rental criteria, minimum credit score of 600, and a valid government-issued photo ID.
Prospective tenants are encouraged to independently verify schools, room measurements, community amenities, and any information important to their leasing decision. The landlord welcomes qualified applicants. Contact the listing agent today for additional information or to schedule a private showing.
Location
State TX
County Williamson
Rooms
Main Level Bedrooms 2
Interior
Interior Features Built-in Features, Ceiling Fan(s), Ceiling-High, Granite Counters, Kitchen Island, Open Floorplan, Pantry, Primary Bedroom on Main, Walk-In Closet(s)
Heating Central, Forced Air
Cooling Ceiling Fan(s), Central Air
Flooring Carpet, Tile
Fireplaces Type None
Fireplace No
Appliance Cooktop, Dishwasher, Disposal, Gas Cooktop, Microwave, Oven, Electric Oven, Refrigerator, Free-Standing Refrigerator, Water Softener Owned
Exterior
Exterior Feature Rain Gutters, Private Yard
Garage Spaces 2.0
Fence Back Yard, Fenced, Full, Wood
Pool None
Community Features Cluster Mailbox, Curbs, Dog Park, Playground, Pool, Trail(s)
Utilities Available Cable Connected, Electricity Connected, Natural Gas Connected, Sewer Connected, Water Connected
Waterfront Description None
View Neighborhood
Roof Type Composition,Shingle
Porch Covered, Front Porch, Patio, Porch
Total Parking Spaces 4
Private Pool No
Building
Lot Description Back Yard, Front Yard, Gentle Sloping, Landscaped, Sprinkler - Automatic, Sprinklers In Rear, Sprinkler - Rain Sensor, Trees-Medium (20 Ft - 40 Ft), Trees-Moderate
Faces Northeast
Foundation Slab
Sewer Public Sewer
Water Public
Level or Stories Two
Structure Type Brick Veneer,HardiPlank Type
New Construction No
Schools
Elementary Schools Camacho
Middle Schools Leander Middle
High Schools Glenn
School District Leander Isd
Others
Pets Allowed Cats OK, Dogs OK, Small (< 20 lbs), Medium (< 35 lbs), Large (< 50lbs), Number Limit, Size Limit, Breed Restrictions
Num of Pet 2
Pets Allowed Cats OK, Dogs OK, Small (< 20 lbs), Medium (< 35 lbs), Large (< 50lbs), Number Limit, Size Limit, Breed Restrictions
Nearby Locations
GET MORE INFORMATION
